

Camphill School
Camphill School in Aberdeen has been at the forefront of inclusive education since its founding in 1940, when it became the UK’s first shared-living community and school for children with additional support needs. Over the years, it has grown into a respected centre of excellence within a global network dedicated to supporting individuals with learning disabilities. Its mission is rooted in creating environments where children and young people can live, learn, and flourish together, supported by a strong sense of community and a holistic approach to development.
Despite its established facilities, the school identified a significant barrier affecting many of its pupils. Due to sensory sensitivities, accessing public parks and conventional play spaces can be overwhelming or impractical, limiting opportunities for outdoor activity, exploration, and social interaction. Recognising the essential role that outdoor play has in supporting physical health, emotional wellbeing, and cognitive development, the school set out to create a dedicated space that would meet the specific needs of its pupils. The ambition was to deliver the city’s first free outdoor sensory playground – an inclusive, thoughtfully designed environment within the school grounds that could offer safe, stimulating, and meaningful play experiences. The project also aimed to meet standards recognised by the National Autistic Society, ensuring that the space reflected best practice in autism-friendly design.
The brief called for a high-quality playground that would sit comfortably within the existing landscape, favouring natural materials and forms over synthetic or highly manufactured aesthetics. The space needed to encourage exploration and challenge while remaining accessible and supportive for children and young people with a wide range of additional support needs. Durability and ease of maintenance were key considerations, alongside the desire to create something visually distinctive and non-standard. The design also needed to incorporate a variety of play experiences, achieved through informal zoning that would allow for both active engagement and quieter, more reflective activities.
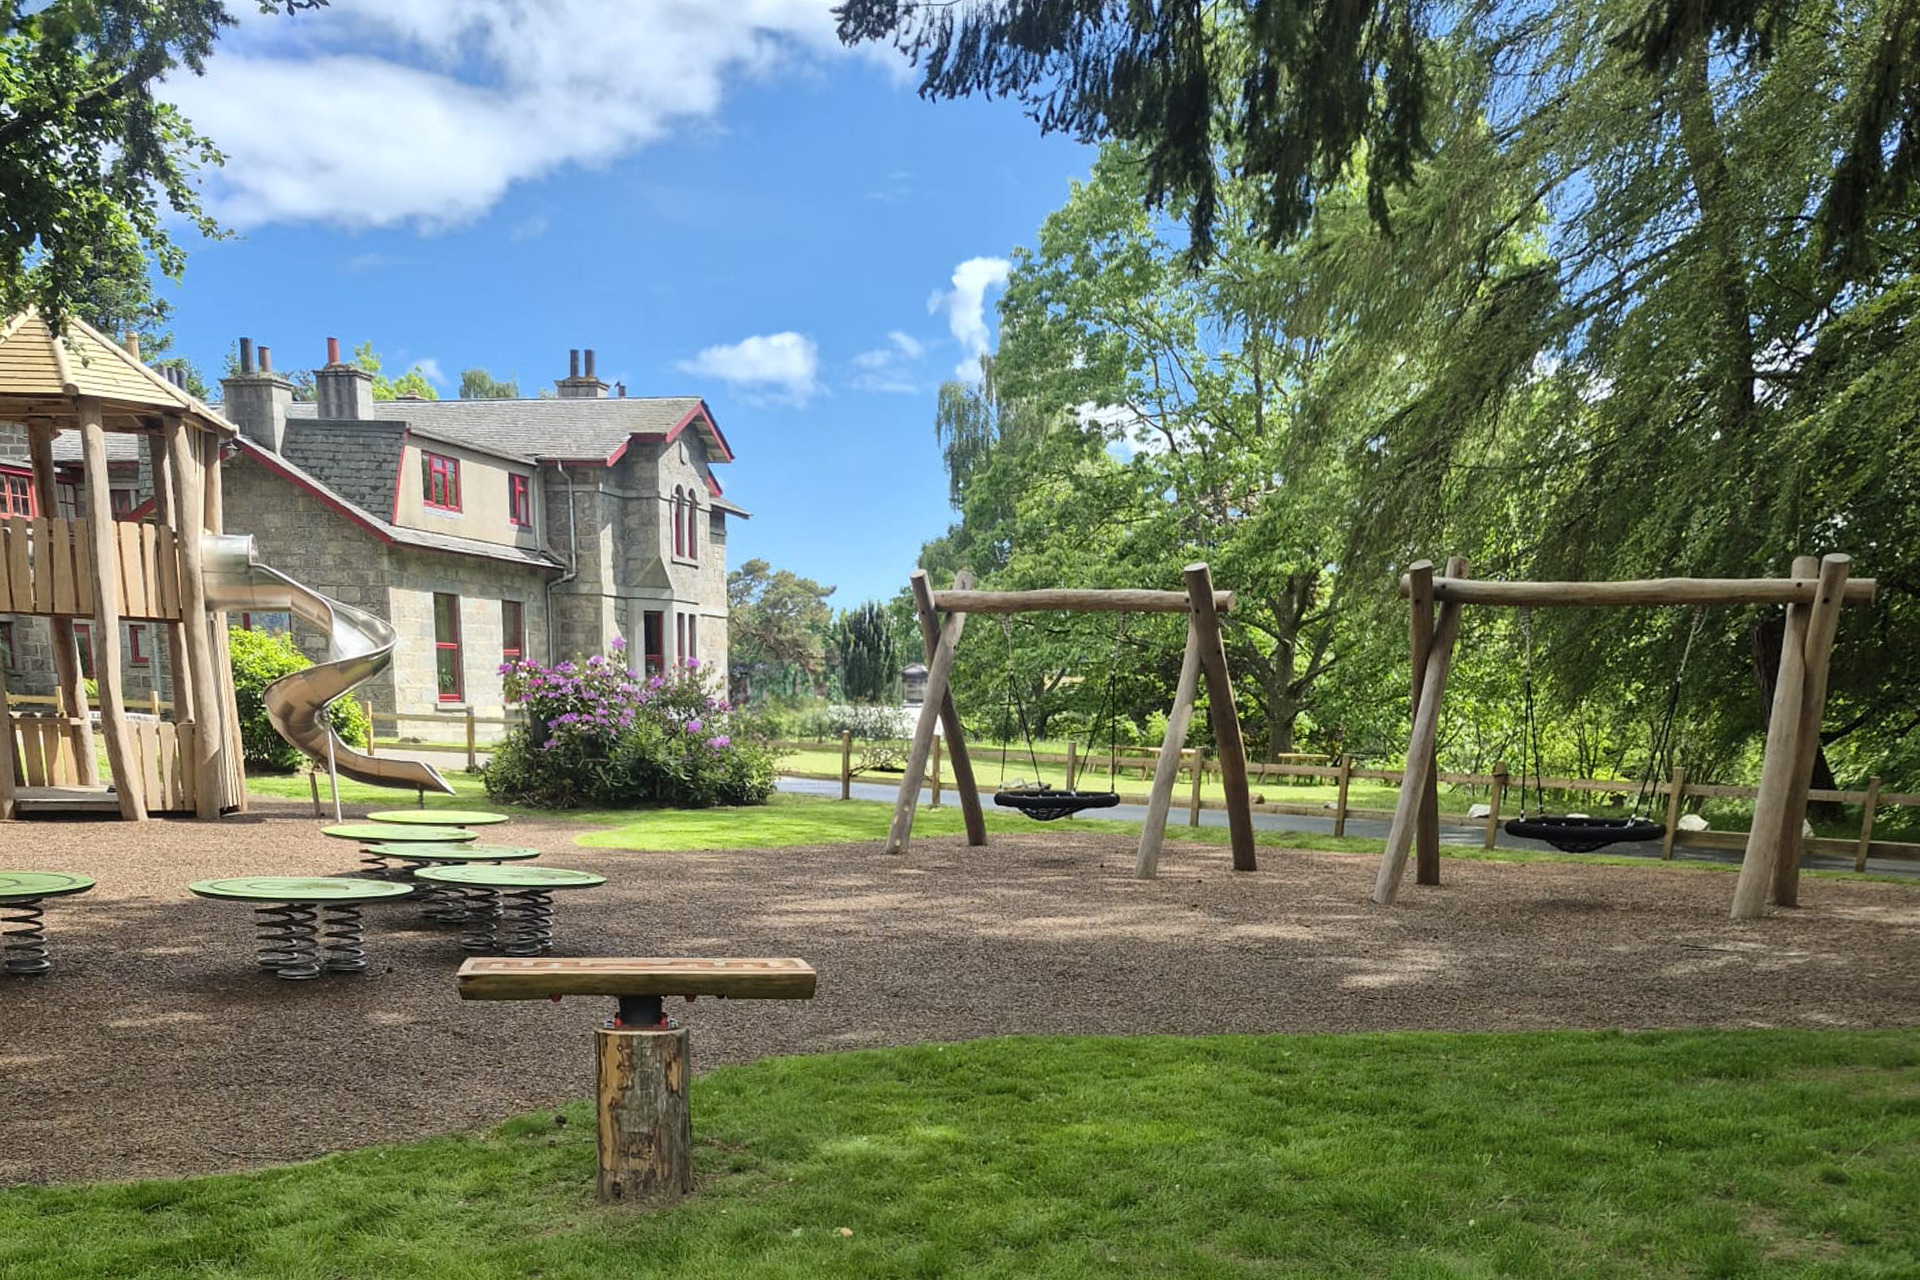
A collaborative approach was central to the project’s success. From the initial concept through to completion, all aspects were carefully managed, including technical design, the manufacture of bespoke equipment, coordination of landscaping works, and installation on site. A key design decision was the use of sustainably sourced robinia timber, chosen for its strength, longevity, and natural appearance. This material allowed the playground to integrate seamlessly with its surroundings while offering a robust, long-lasting solution. Accessibility remained a priority throughout, with wheelchair-friendly pathways ensuring that all areas of the playground could be reached easily and independently. Equipment was selected and designed to be inclusive, enabling children of varying abilities to participate in play on their own terms.
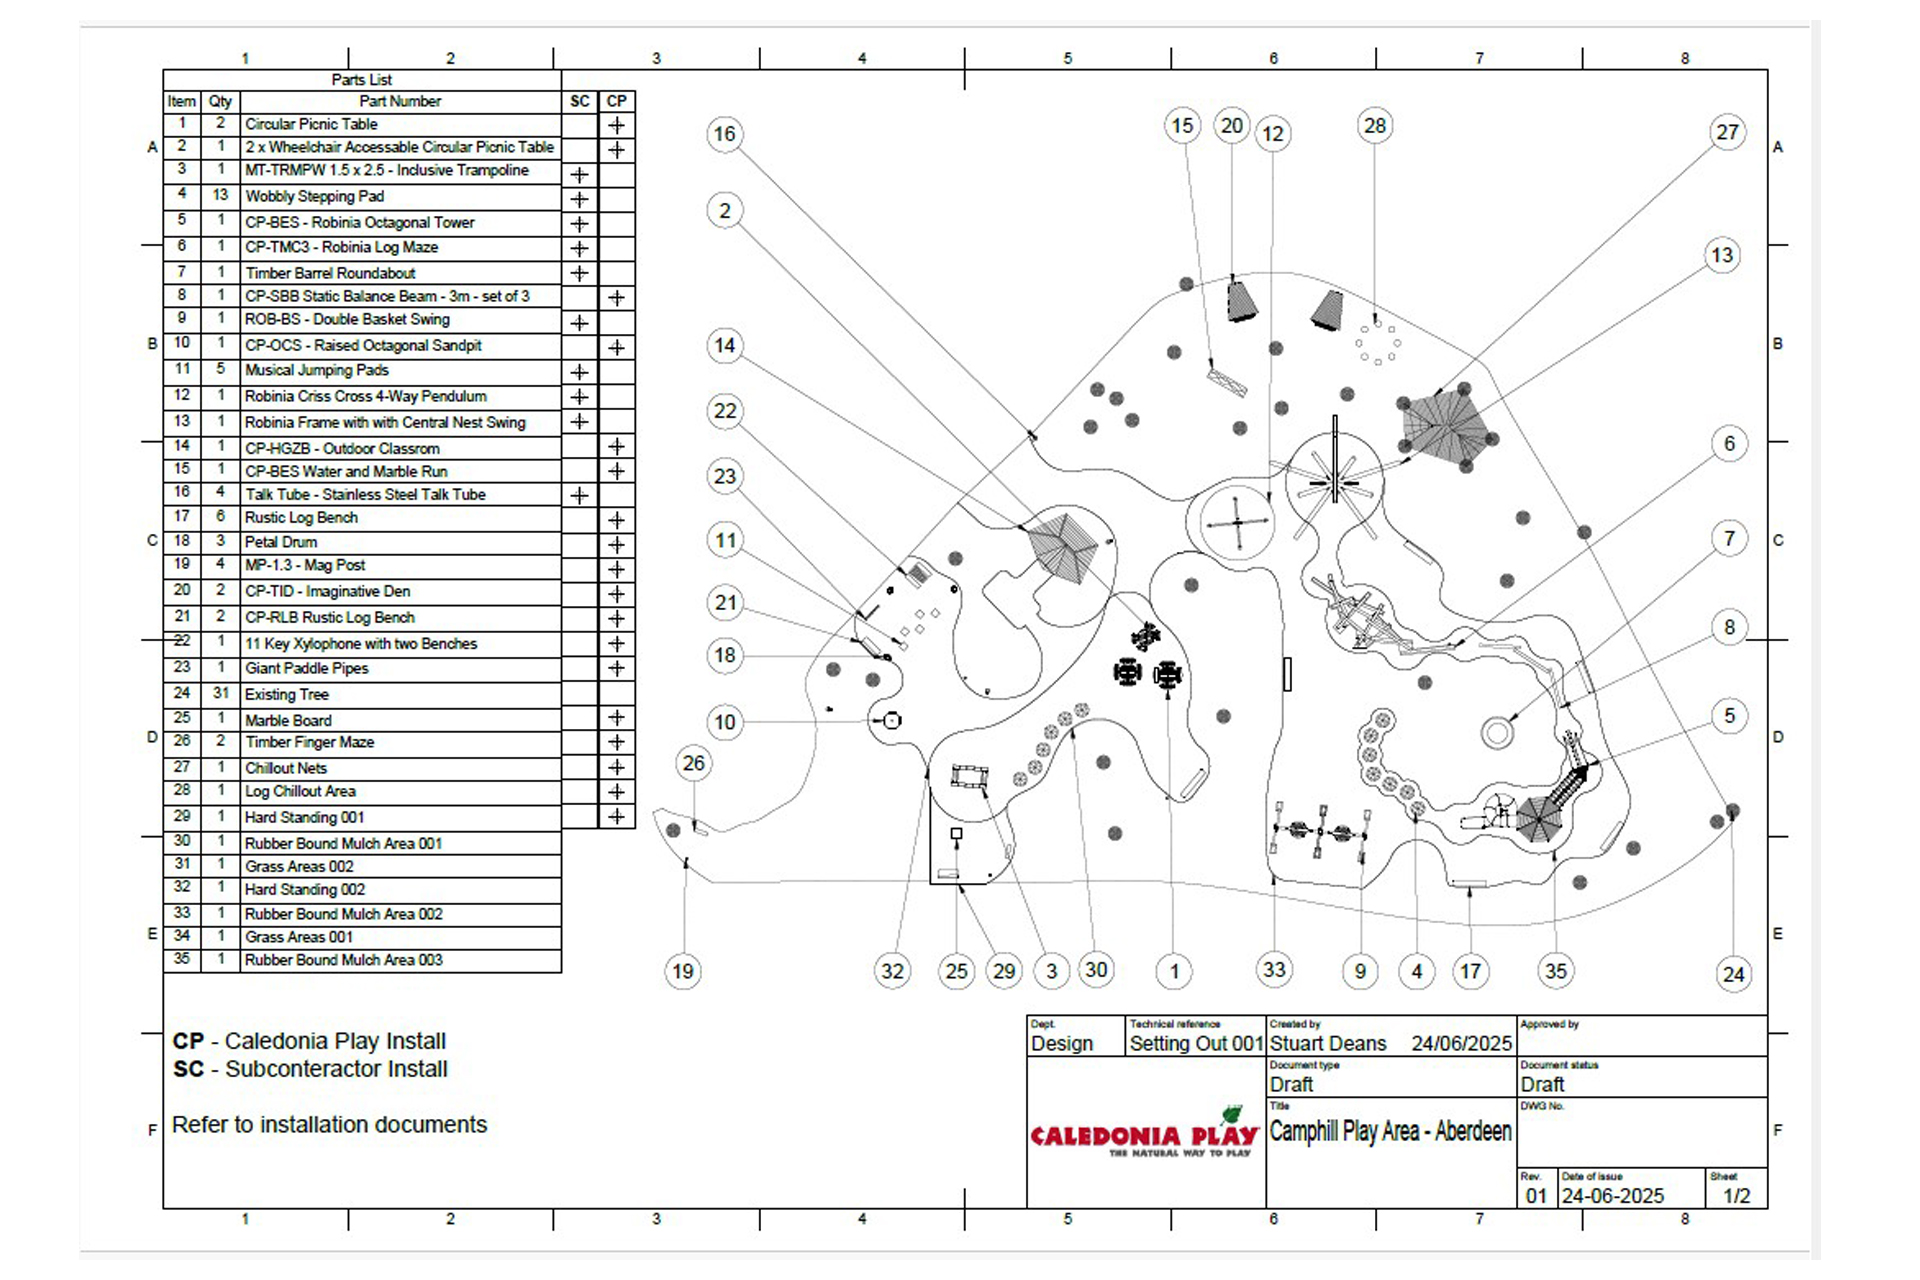
The finished playground provides a rich and engaging environment that combines physical, sensory, and social play opportunities. A central activity tower constructed from robinia timber forms a focal point, offering multiple levels, sheltered platforms, and a bespoke stainless steel slide that encourages climbing, exploration, and confidence-building. Inclusive swings, including basket seats, provide both active enjoyment and calming, rhythmic movement. A wide range of sensory play elements, such as musical instruments and interactive features, support creative expression and sensory engagement, allowing children to explore sound, movement, and cause-and-effect in a safe setting.
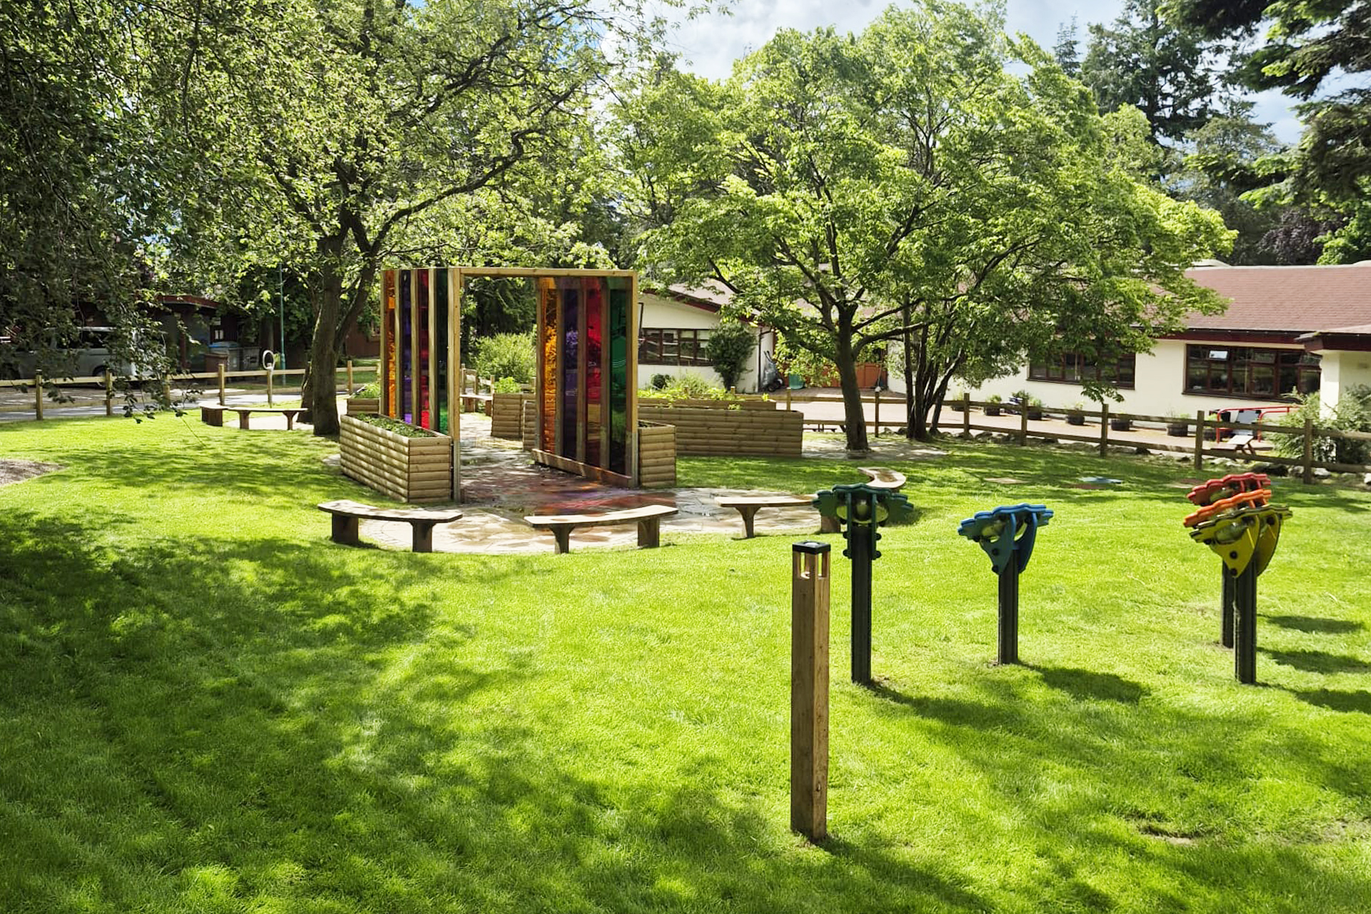
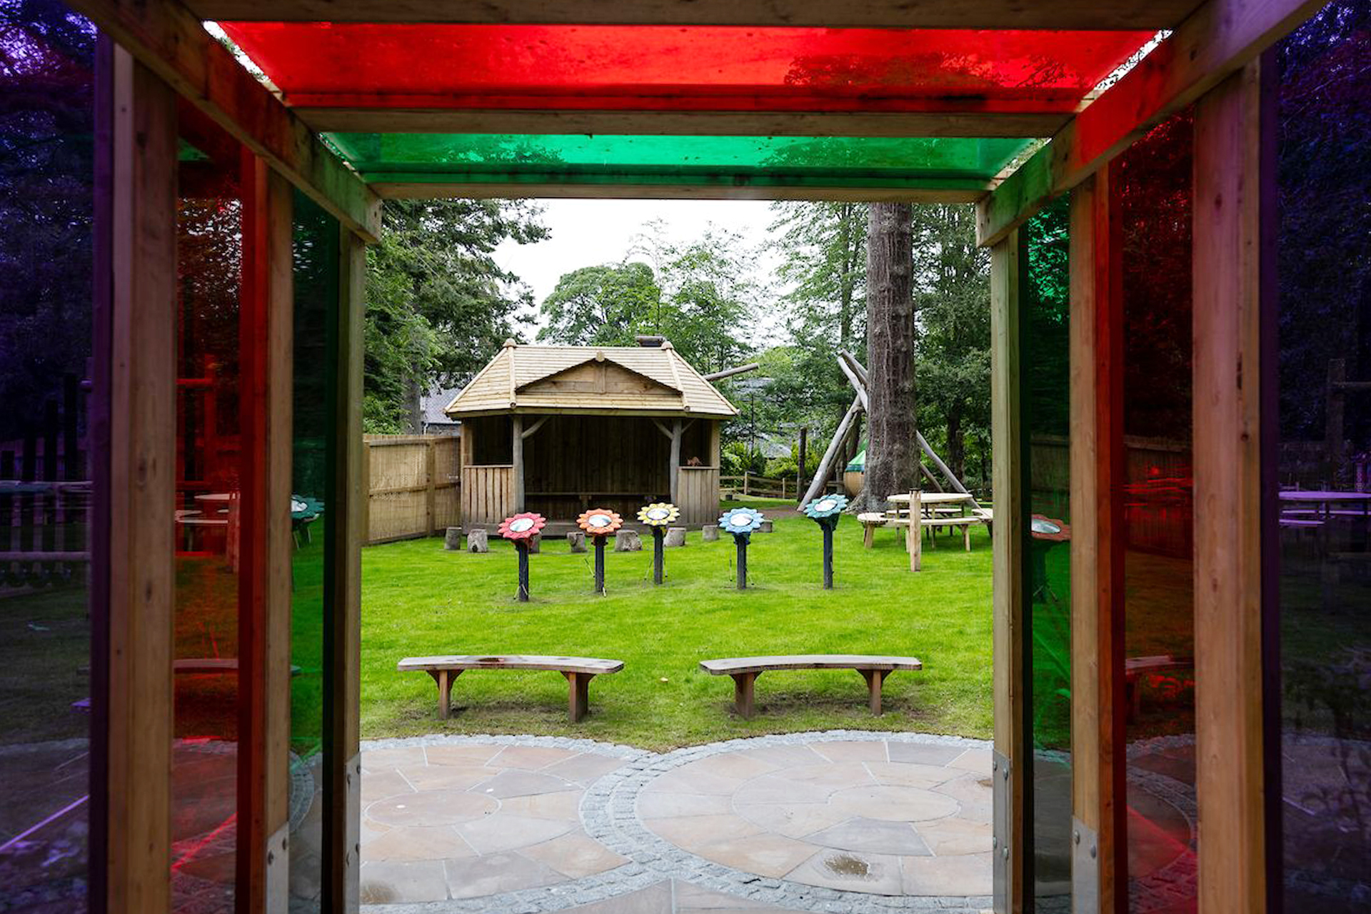
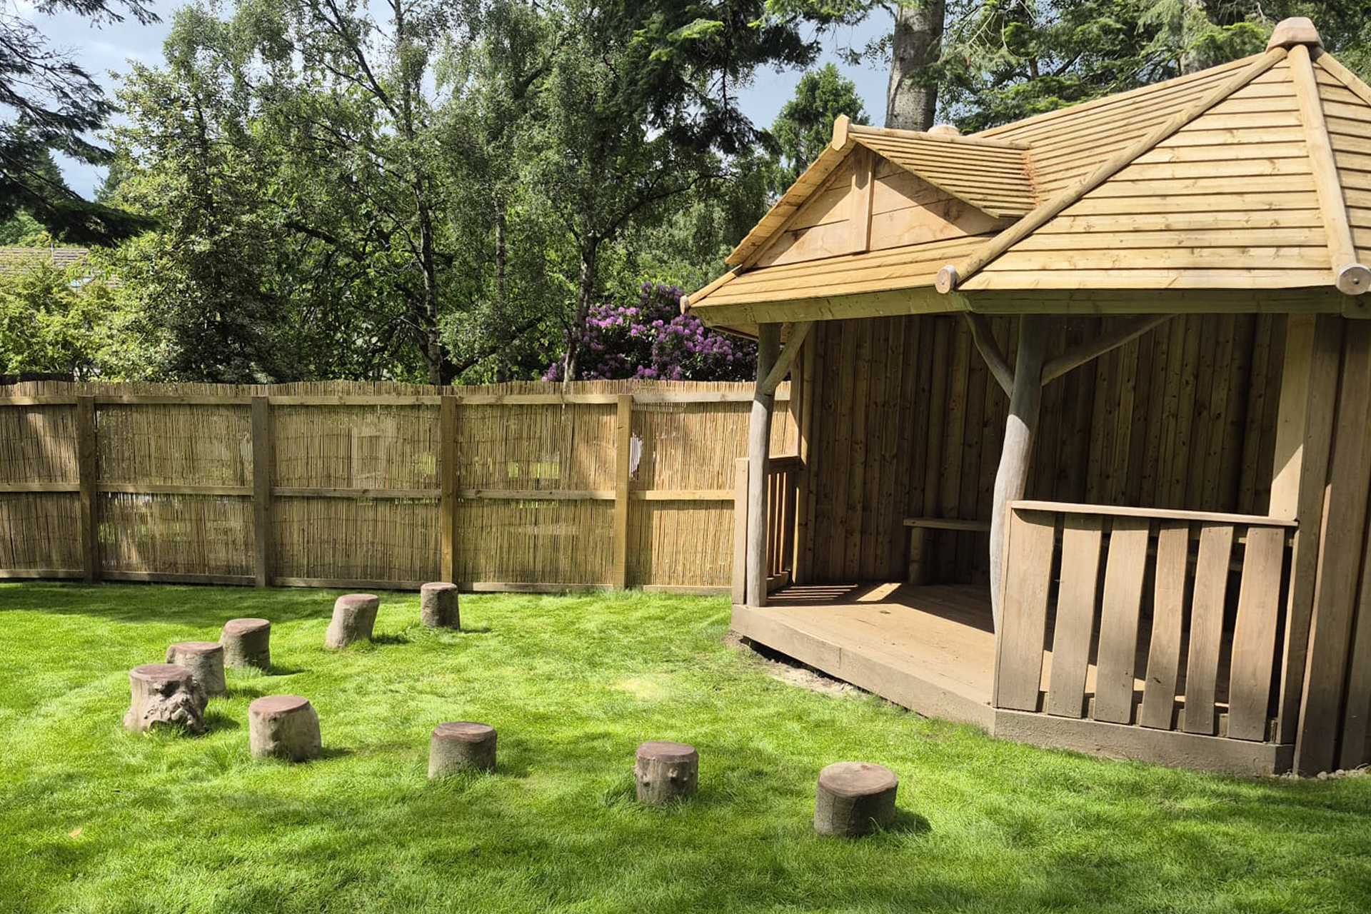
Physical challenge areas introduce elements that help develop balance, coordination, and resilience, while remaining accessible and manageable. Features such as stepping pads, dynamic balance equipment, and natural play forms encourage children to test their abilities at their own pace. Alongside these more active areas, quieter spaces have been thoughtfully incorporated. Suspended nets, timber seating, accessible picnic areas, and imaginative dens provide opportunities for rest, social interaction, and retreat when needed. A large outdoor classroom and distinctive feature structures create additional focal points for both learning and play, while a sensory light tunnel offers a unique visual experience that changes throughout the day as light filters through coloured panels.
Safety surfacing has been carefully integrated across the site using bonded rubber mulch, ensuring durability and impact protection while maintaining a natural look that complements the overall design. The result is a cohesive and welcoming environment that supports a wide spectrum of needs without feeling clinical or restrictive.
The completed playground successfully delivers a fully inclusive, nature-based space where children and young people with additional support needs can engage in outdoor play safely and confidently. By combining physical challenges, sensory-rich experiences, and opportunities for social connection, the design supports holistic development across multiple areas of wellbeing. The use of natural materials and considered layout helps to minimise sensory overload, while encouraging independence and exploration. Accessible design ensures that all users can navigate the space freely, fostering a sense of autonomy and belonging. With a project value of £415,136, the playground represents a significant investment in inclusive design and demonstrates how thoughtful, user-centred planning can create meaningful and lasting impact.
Share This: